
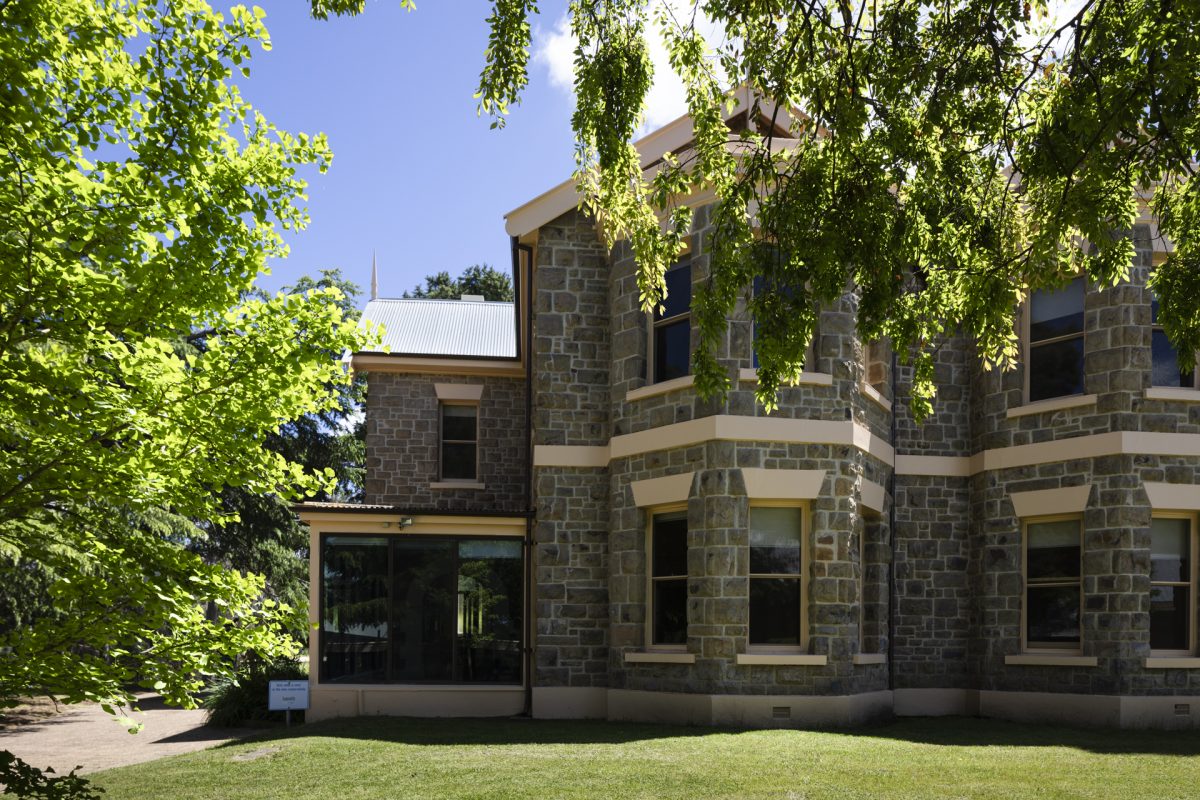
Gunghalin Homestead is one of three historic places recently provisionally listed on the ACT Heritage Register. Photo: Dalice Trost.
A pastoral homestead, Brutalist offices and a former research institution are among the three buildings provisionally registered for heritage recognition in Canberra.
The ACT Heritage Council has provisionally registered Gungahlin Homestead, Westridge House and Cameron Offices – all which were previously included on the Commonwealth Heritage List – and formally registered Paterson House in Aranda on the ACT Heritage Register, all for how they capture key parts of Canberra’s history.
“Together, these places illustrate the evolution of Canberra and its region, from early pastoral settlement and agricultural development to the growth of research institutions, innovative residential design and the expansion of the national public service during the 20th century,” a council statement read.
Crace’s Gungahlin Homestead is one of the ACT’s most significant surviving 19th century rural estates.
The now privately-owned and managed estate was developed by the Davis and Crace families and still retains significant buildings, outbuildings and landscape features that reflect on life on the Limestone Plains before Canberra was founded in 1913.
“The homestead is an exceptional example of a mid-late 19th century grazier’s residence,” heritage council documents read.
“The first stage, completed in 1865, is a two-storey rendered masonry main residence that was commissioned by William Davis Junior. The surviving outbuildings, laundry, coach house, servants’ quarters, and cellar, also date to the 1860s. A large addition was completed in 1883 for Edward Crace.
“Within the context of the pre-Australian Capital Territory landscape, Gungahlin Homestead is one of several large country mansions constructed in the region during the 19th century which retains integrity of fabric and architectural character.”
Notable features include the cedar stairs in the oldest section of the house, a dramatic pair of bay windows on the southern facade of the 1883 addition, and the paned window over the arched, double-leaf front door.
The original carriage loop is still recognisable through the tree plantings and stone edging, and the homestead features a dam that’s more than 100 years old.
The site also played an important role in the Territory’s scientific history as a CSIRO research campus from 1953 onwards, where environmental, wildlife and ecological research was undertaken for more than 70 years.
Westridge House in Yarralumla (also known as Tudor House) was built in 1927 as the residence of the Australian Forestry School’s principal and forms part of Canberra’s historic forestry precinct.
It was designed by architect Harold Desbrowe Annear and remains a notable example of Arts and Crafts style-influenced architecture.
“The house represents early 20th century transitional style residential architecture and reflects Arts and Crafts ideals, interpreted with restraint,” heritage council documents read.
“Transitional architecture is strongly shaped by Arts and Crafts ideas, including respect for hand-crafted materials; expression of structure (exposed rafters, beams, joinery); emphasis on human scale and domestic comfort; and a close relationship between house and garden.
“However, unlike pure Arts and Crafts buildings, transitional houses often adopt these ideas selectively and pragmatically.”
Harold Desbrowe Annear’s domestic architecture can be seen through the building’s flush doors, vertically sliding windows concealed within wall cavities, flyscreens that automatically cover window openings, chimney ventilation stacks flanking a central flue and stepped forms to assist ventilation.
The surviving sections of Cameron Offices in Belconnen are regarded as one of Australia’s most significant examples of Brutalist architecture.
Designed by architect John Andrews, the buildings formed part of Australia’s largest office development when they were constructed in the 1970s and they played a major role with the development of the Belconnen Town Centre.
They’re also representative of Canberra’s expanding public service at the time.
The Cameron Offices originally comprised of nine parallel office wings running east to west. Only Wing 3, Wing 4 and Wing 5 remain after the rest of the complex was demolished between 2007 and 2008.

Only Wing 3 (pictured), Wing 4 and Wing 5 remain of the original nine that made up the Cameron Offices in Belconnen. Photo: Grahamec/Wikipedia Commons.
Wing 3 is to the north of Cameron Avenue and Wing 4 and Wing 5 to the south. Wing 3 and Wing 4 are connected by a pedestrian bridge over Cameron Avenue, while Wing 4 and Wing 5 are linked at the eastern end by a north-south pedestrian spine known as the ‘mall’.
“The wings follow the slope of the land along Cameron Avenue and present a strong horizontal form through their low rise and the expression of the floor levels on the exterior,” heritage council documents stated.
“A landscaped courtyard separates wings four and five. The basic layout was retained and still exists, but the plant species were changed in the mid-80s and possibly since. A watercourse has also been realigned and is no longer used.
“Former rooftop tennis courts and planted terraces have also been sheeted over with metal roofing.”
Wing 3 stands empty, but Wing 4 and Wing 5 have been reused as student accommodation for the University of Canberra.
Public consultation on the proposed provisional registrations of Gungahlin Homestead, Westridge House and Cameron Offices is now open.