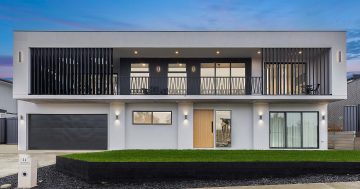
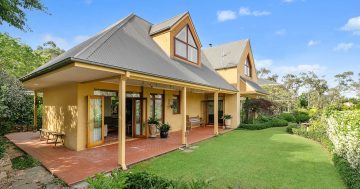
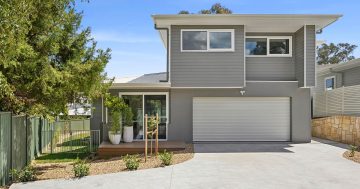
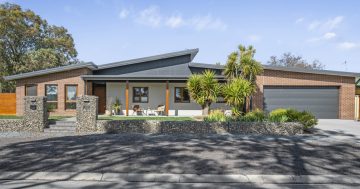
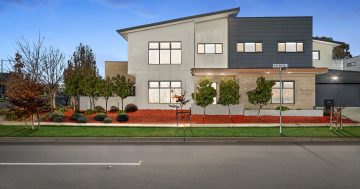
The 253 sqm home feels even larger thanks to the large windows and thoughtful design. Photos: MARQ Property.
With a cleverly set out floor plan and an all-inclusive design, 45 Bernacchi Street is a four-bedroom, two-bathroom property in Mawson with space for everyone.
A split design with the main suite and open-plan kitchen/living area on the ground floor makes this an ideal home for a growing family that appreciates having its own spaces.
“The ground floor is ideal for a bigger family. Parents have their own space to retreat to, and it’s separated from the main living area by the internal courtyard,” MARQ Property agent Sam Taylor says.
“This means it’s easy for parents to go back to their own space and relax without having to worry about noise.”
The main suite features a walk-in robe and an ensuite, and its ground-floor location reduces the need to go up and down stairs.
“It’s a very convenient layout, and as an added feature, it opens out directly to the internal courtyard, which acts as an extra living space and gives the parents more room,” Sam says.


The level of inclusions in this property is noteworthy – literally.
“What we’ve heard a lot during inspections is that the inclusions are exceptional. Everything has been thought of,” Sam says.
The home features a downstairs powder room, 2.7-metre ceilings, an open-tread timber staircase, large-scale double-glazed windows throughout, two bedrooms with walk-in robes, two with built-in robes, a walk-in linen closet and a walk-in pantry.
The property sits on a low-maintenance 477 sqm block and feels expansive thanks to a design with plenty of windows and a north-west aspect.
“The best example of this design philosophy is the upstairs rumpus room, which works well as a kids’ retreat or as a library/study room,” Sam says.
“It really speaks for itself. It brings in so much light and takes in beautiful views of the trees, taking advantage of the northerly aspect. And of course, having an upstairs living area adds more space for a big family to spread out.”
Being on a cul-de-sac, the home is peaceful and quiet, and while it has a home on one side, the other side is dedicated to a walking track, just a few minutes’ walk from the Mawson Ponds one way and the Mawson shops the other.
“Tree frontage along the left side adds so much to the home. The trees are deciduous, meaning that over the seasons you get a changing view,” Sam says.
“In summer, they’re wonderfully green, in autumn it’s a beautiful shade of orange, and in winter, when the leaves fall off, you have a view to the mountain.”


Mawson’s shops, with cafes, restaurants, clubs and more, are just a few minutes away via the walking trail next to the house.
“This is a great location. We’ve had a lot of interest from parents who love the access to schools and from people who work in health because Canberra Hospital is just a few minutes away,” Sam says.
Mawson Pond and Mawson Park are just across the road, providing a quiet, green space to unwind, walk the dogs and catch some fresh air.
“The lifestyle here is really something special. You can get to Phillip shops within a few minutes, there’s plenty of variety with local schools, and there are green spaces to unwind in,” Sam says.
Pitched to provide a perfect lifestyle for a family looking to upsize and make the best of a great design, 43 Bernacchi Street combines a thoughtful layout and an ideal position.
For more information on 45 Bernacchi Street in Mawson, contact Sam Taylor. And to stay ahead of the market, check out the latest listings on Zango.
Region Media Partner Content