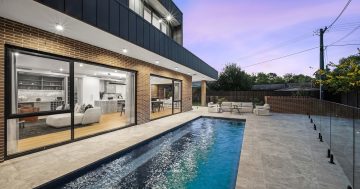
An expansive floorplan, luxury inclusions and a location with access to reserves and trails make this Macnamara home a rare find. Photo: Altair Property.
A family home with a grand design and views to match, 94 Eric Wilmot Way in Macnamara is a five-bedroom, three-bathroom property that does nothing by half measures.
The property immediately makes an impression with a massive front-facing feature window, setting the scene for a home that takes large-scale living seriously.
“Throughout the home, there are 3.5 and even 5.5 metre ceilings. The variation in heights makes different impressions in different spaces,” Altair Property agent Rahul Mehta says.
“More intimate spaces like the bedrooms and the home theatre have lower ceilings to create a more comfortable feel while the truly expansive heights are used for the open-plan living/dining area.”
This clever use of height, along with custom-designed windows, draws in plenty of light and offers open-sky vistas in the living room. The design is more than just aesthetic; the floor plan, covering more than 330 sqm of living space, offers ample room for a family that wants to spread out.
Three living areas, in addition to the main open-plan space, include a formal living room at the front with built-in shelving, a private theatre ideal for family movie nights, and a smaller living room.


Two suites within the home massively expand its versatility, giving frequent guests, ageing parents or older teens a private space.
“One is upstairs and one is downstairs, so residents have the flexibility to pick which one best suits their lifestyle,” Rahul says.
Bathrooms in this home are a story in themselves, with full-height wall tiling, a freestanding bathtub, wall-hung vanities, and concealed in-wall cisterns.
Wet areas like the laundry, walk-in pantry, alfresco and even the porch and balcony are outfitted with Versace tiles.
“It speaks to the level of inclusions and care in this home. Each aspect of the property has received the utmost care in design and materials,” Rahul says.
The kitchen features a large island bench, providing a more informal place for meals, extensive soft-close cabinetry, Bosch appliances, an induction cooktop and a walk-in pantry.
For daily convenience and comfort, the property features a five-zone ducted heating and cooling system, a 15 kW solar system, smart-home lighting, and a six-camera security system.


The surroundings of the home are similarly grand, with sweeping views of the Brindabellas, the Murrumbidgee River and the Woodstock Nature Reserve providing a beautiful backdrop.
“I’d say comfortably that this is the best spot in Macnamara. The views are just amazing, and while the rest of the suburb is primarily multi-unit developments, this section is mostly larger homes,” Rahul says.
“Combine the views, the home’s design and the area’s character, and there’s just this great feeling of openness and space.”
Parents who want their kids to enjoy the benefits of clean air, walks in the bush and the great outdoors will find what they want in this property, with plenty of nearby bushwalks and trails.
Directly opposite the home is Macnamara Nature Park, an ideal spot for kids to play, climb, explore and enjoy themselves, all in a safe space just across the road.
This home offers peace, sweeping mountain views and luxurious design, all while being just 15 minutes from Belconnen’s centre.
“You could really have an enviable lifestyle here. One of ease, comfortable living and open air,” Rahul says.
For more information on 94 Eric Wilmot Way in Macnamara, contact Rahul Mehta. And to stay ahead of the market, check out the latest listings on Zango.